Casa Sarria | Sarria, Barcelona, Spain
Location:
Sarrià–Sant Gervasi, Barcelona |Spain
Project Type:
Renovation
Project Size:
220 sqm
Builder:
Reformas Castell
Construction Date:
Completed - 2024
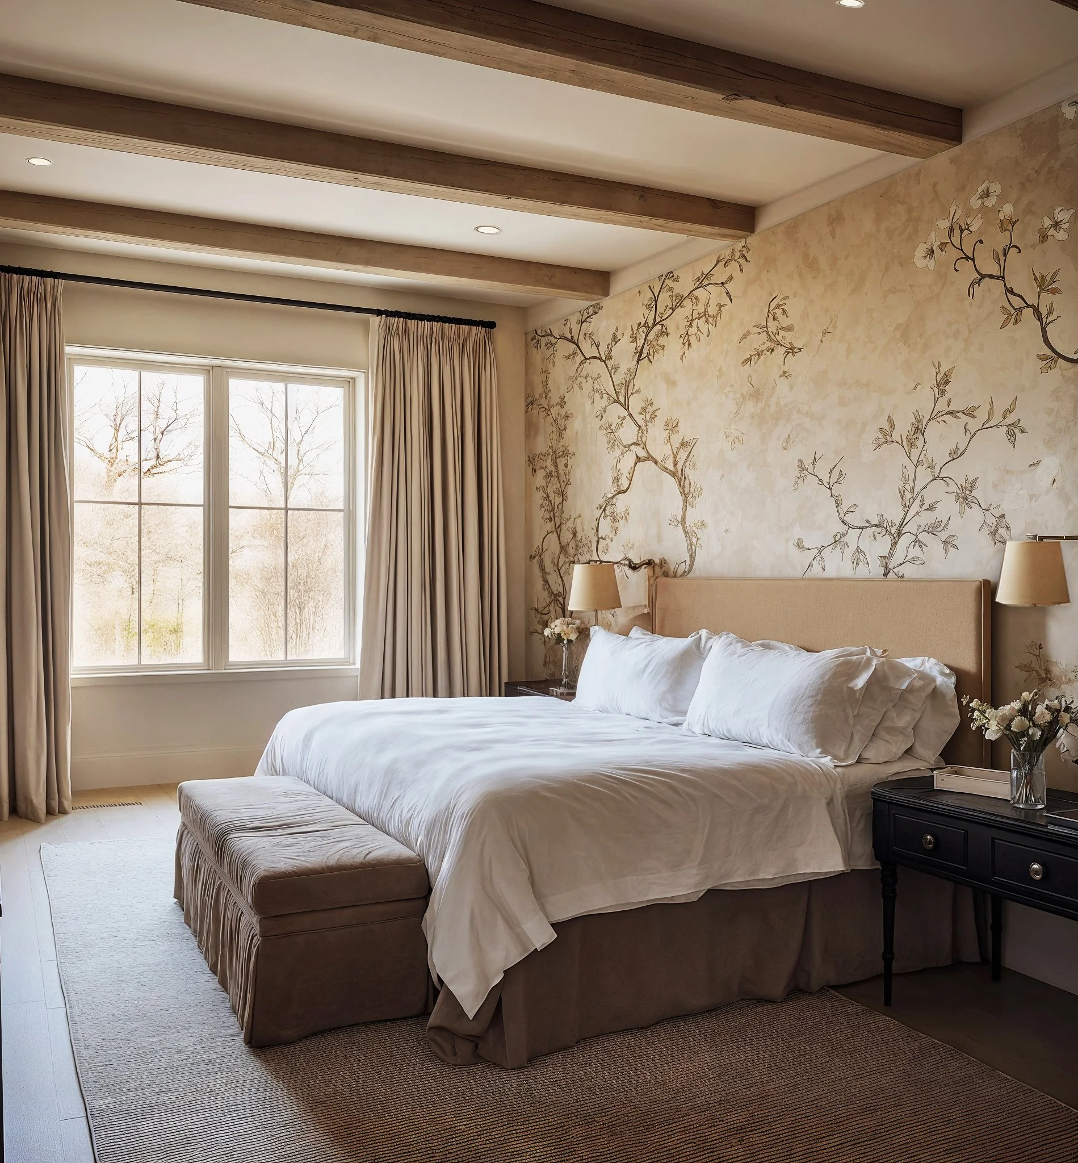
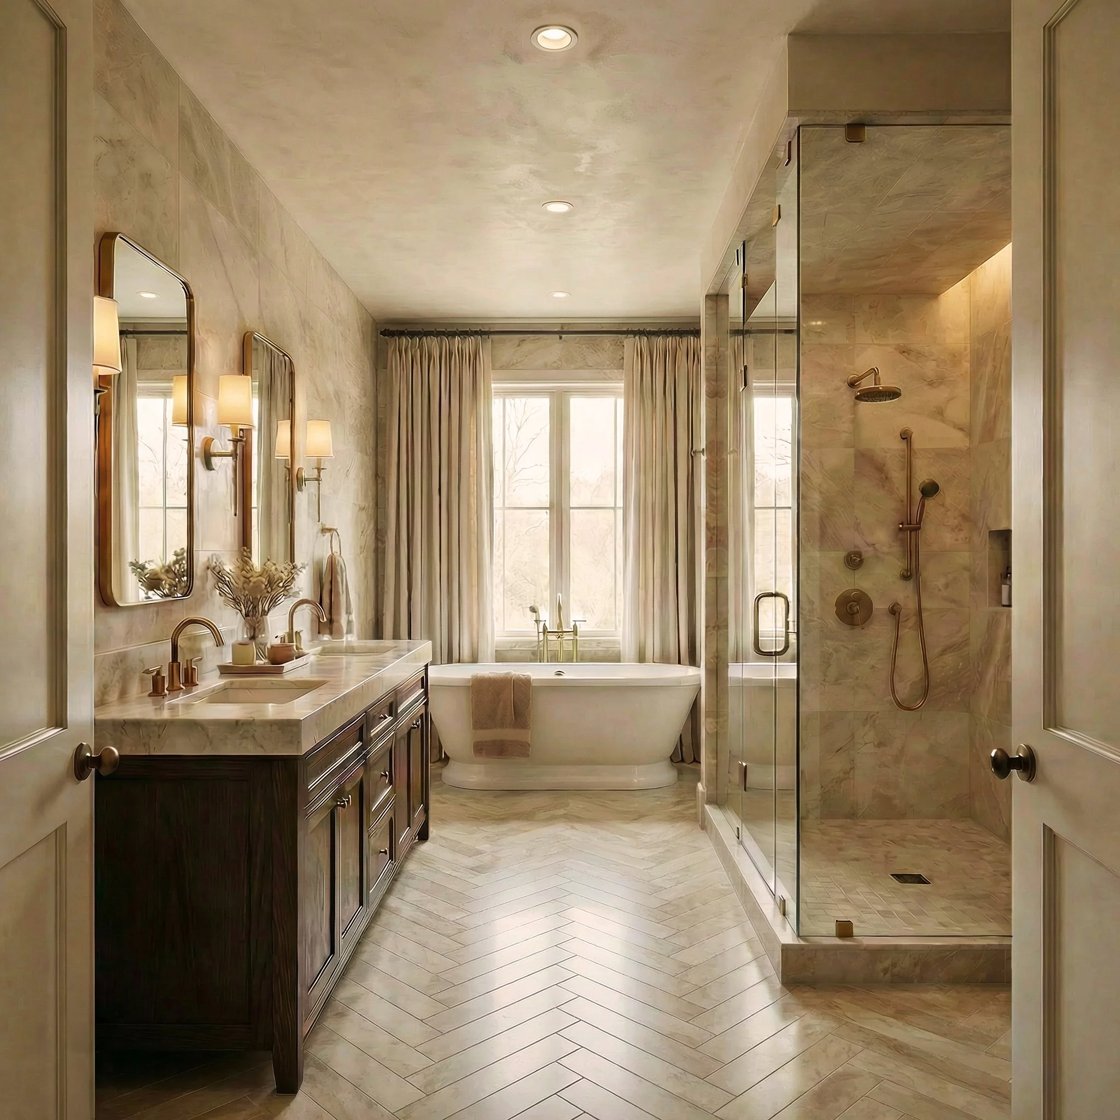
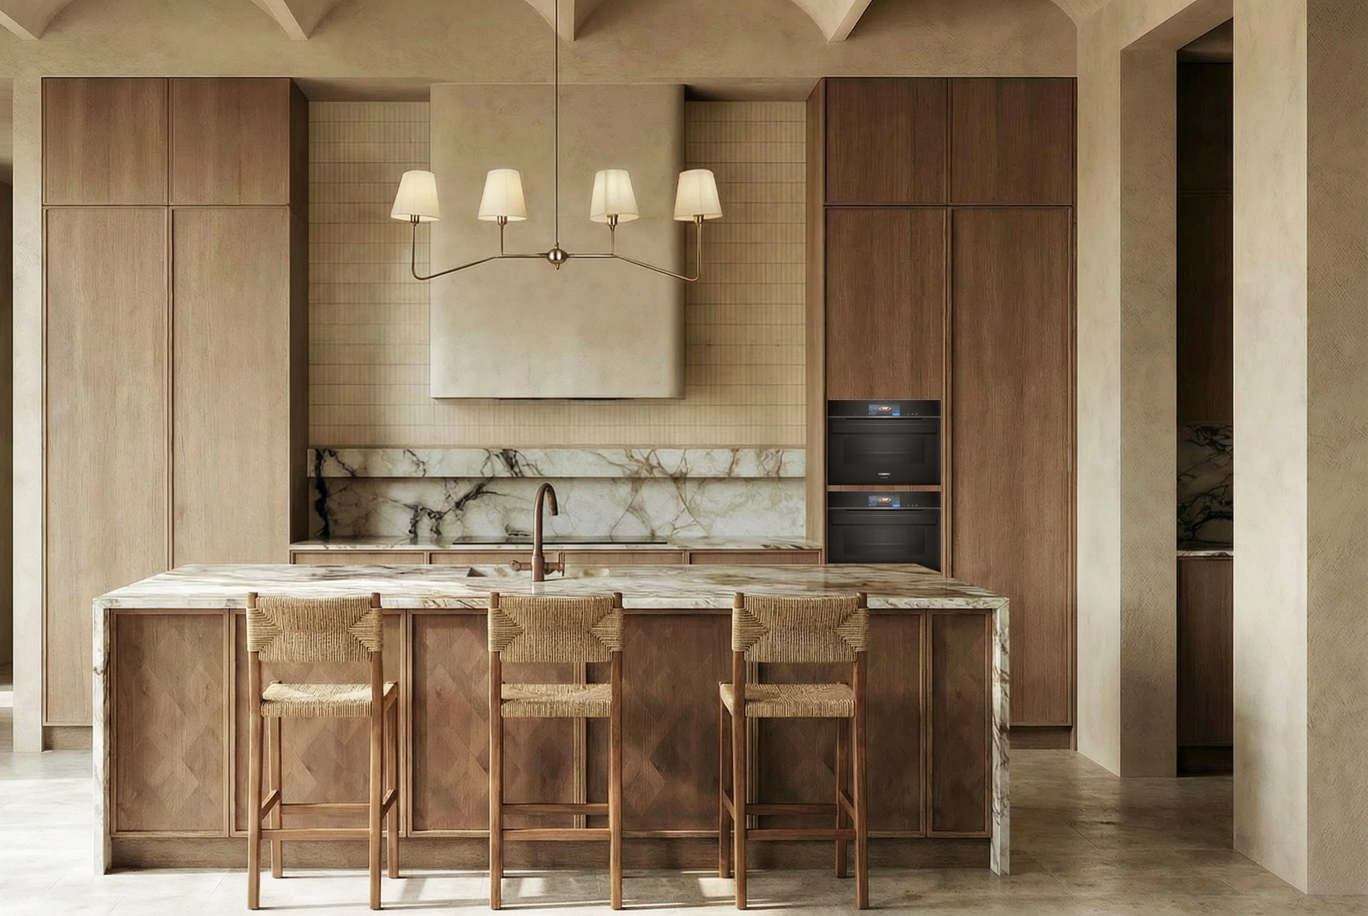
ocated in Sarrià–Sant Gervasi, Barcelona, Casa Sarria Residence is one of Atelier E & Co’s major international residential interior design commissions, developed through to detailed design stage before collaborating with local builders for completion under remote design oversight. Designed for a young family of three, the residence brings together rustic warmth and European classic detailing to create a soft, romantic home within one of Barcelona’s leafy residential neighbourhoods. Tall ceilings and generous openings allowed for a more expressive architectural language, from vaulted ceiling details in the kitchen and lounge to warm timber accents in the bedrooms. Atelier E & Co also collaborated with a local artist to create a custom wallpaper for the master bedroom, adding a deeply personal and crafted layer to the home. Rich in narrative and layered materiality, Casa Sarria Residence creates an elegant foundation for the clients’ eclectic contemporary furniture and art collection, balancing old-world character, family living and refined global interior design.
L