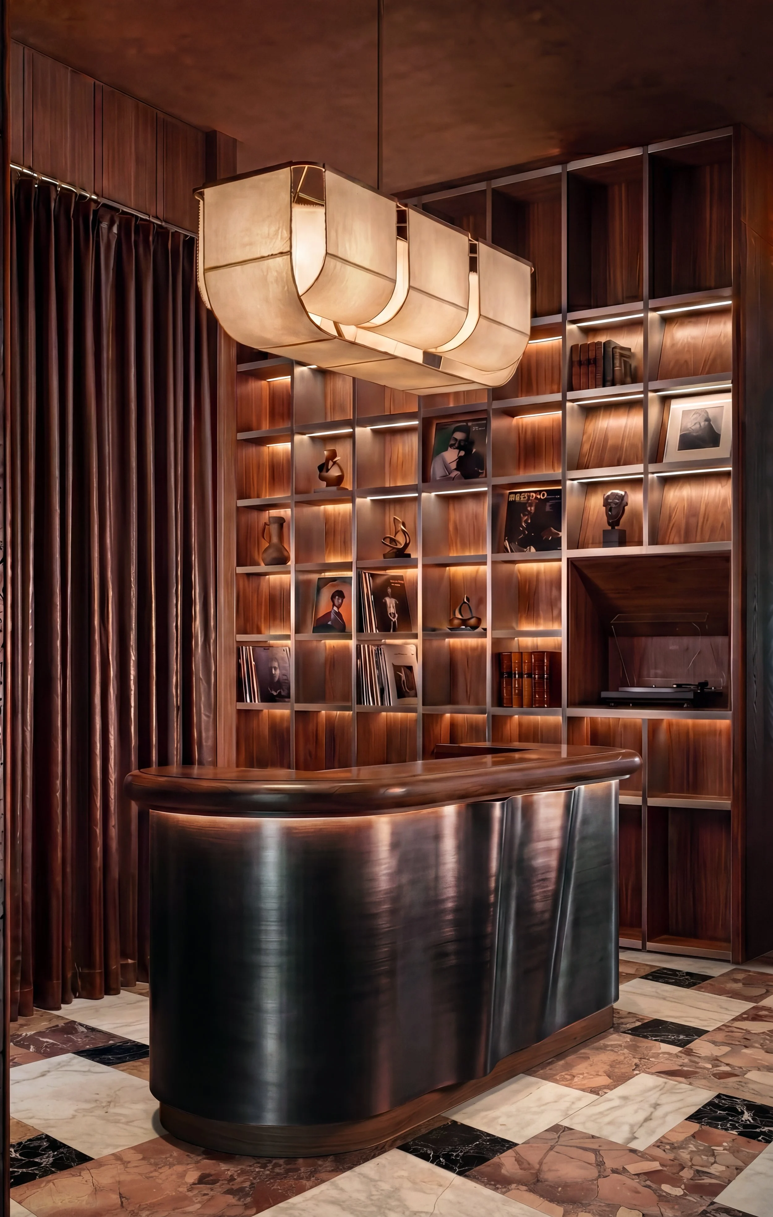
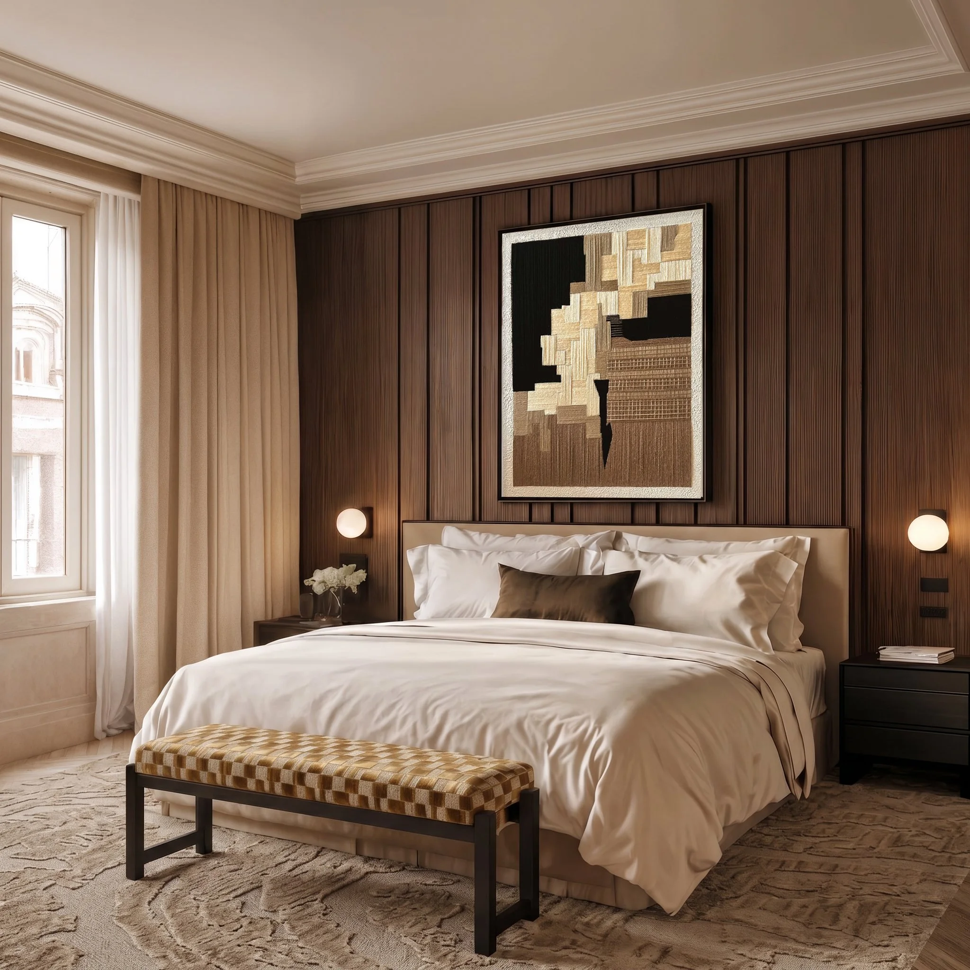
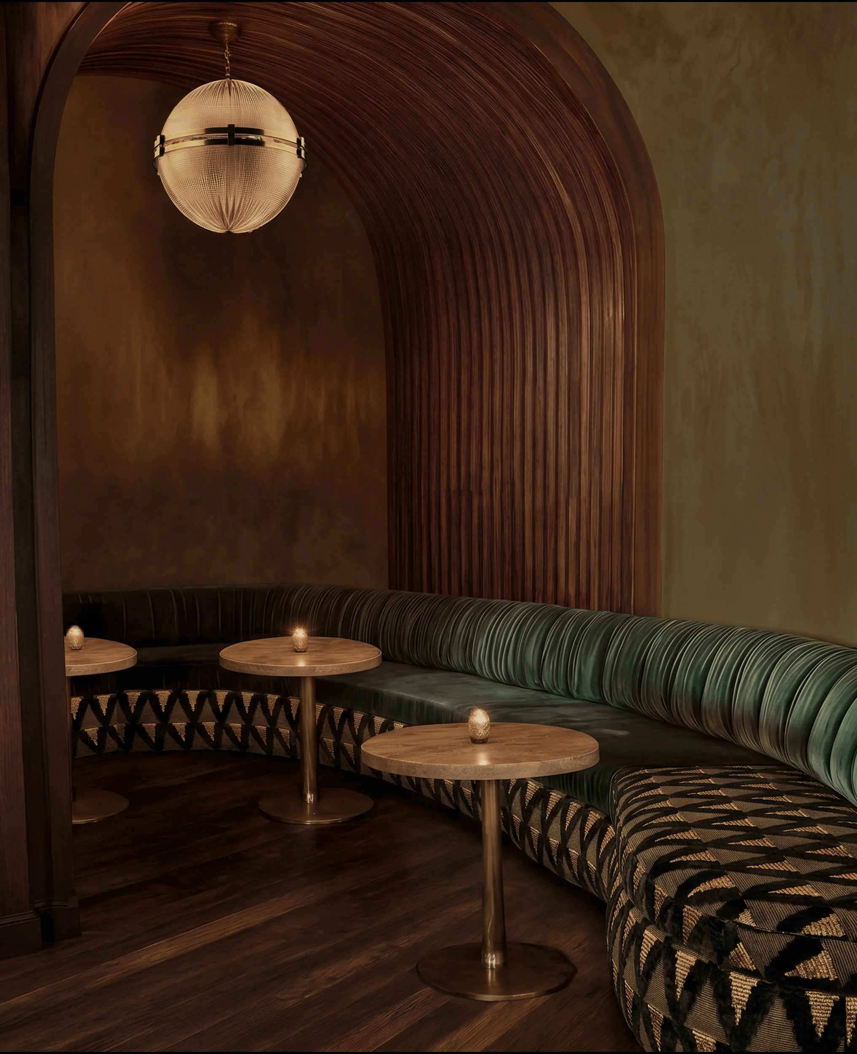
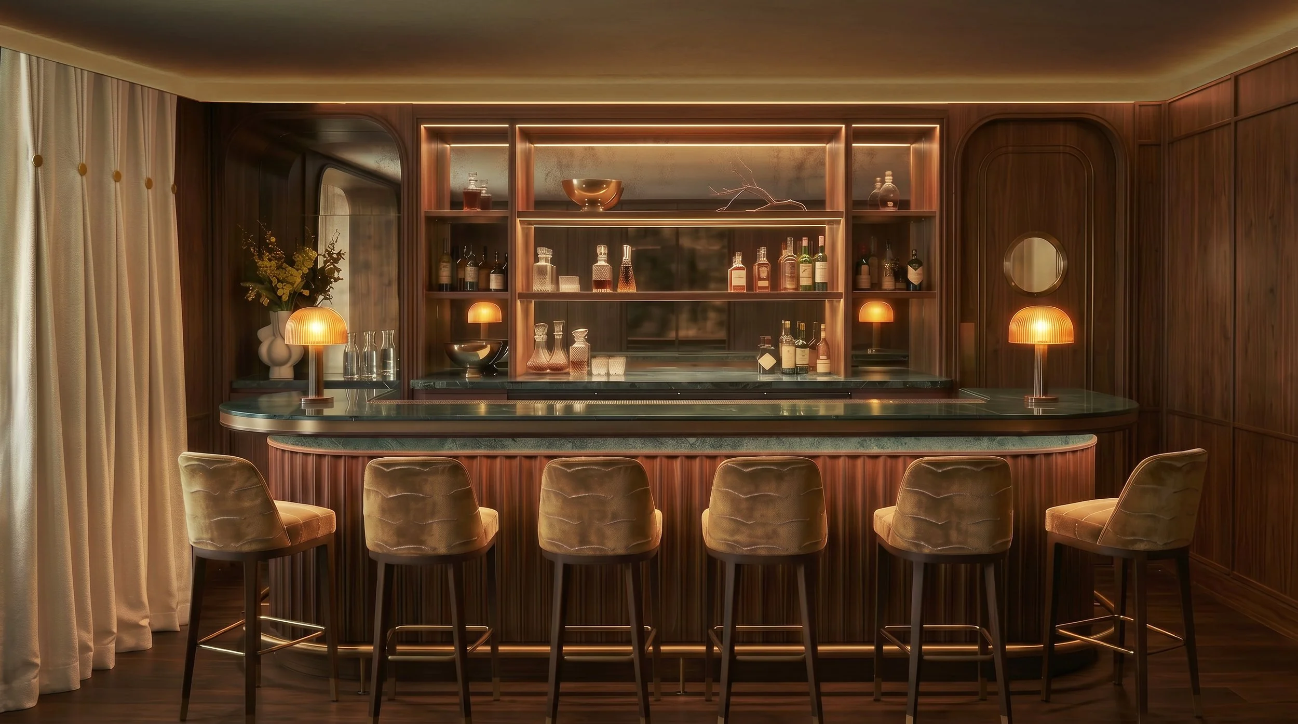

From intimate wellness retreats to boutique hotels, members clubs, F&B venues and experiential retail.
Perth based, working worldwide.
We design commercial interiors that are experience-led, immersive, atmospheric and built to endure.
e design commercial interiors where atmosphere, identity and experience work as one: balancing feeling, function and commercial intent.
Hotels, resorts, restaurants, members clubs, retail environments and wellness and spa spaces. With decades of global experience in hospitality interior design, commercial interior design and experiential retail design across some of the world's most discerning markets, we bring an experience-led, immersive approach to every commission, creating environments that are felt deeply and remembered long after the visit.
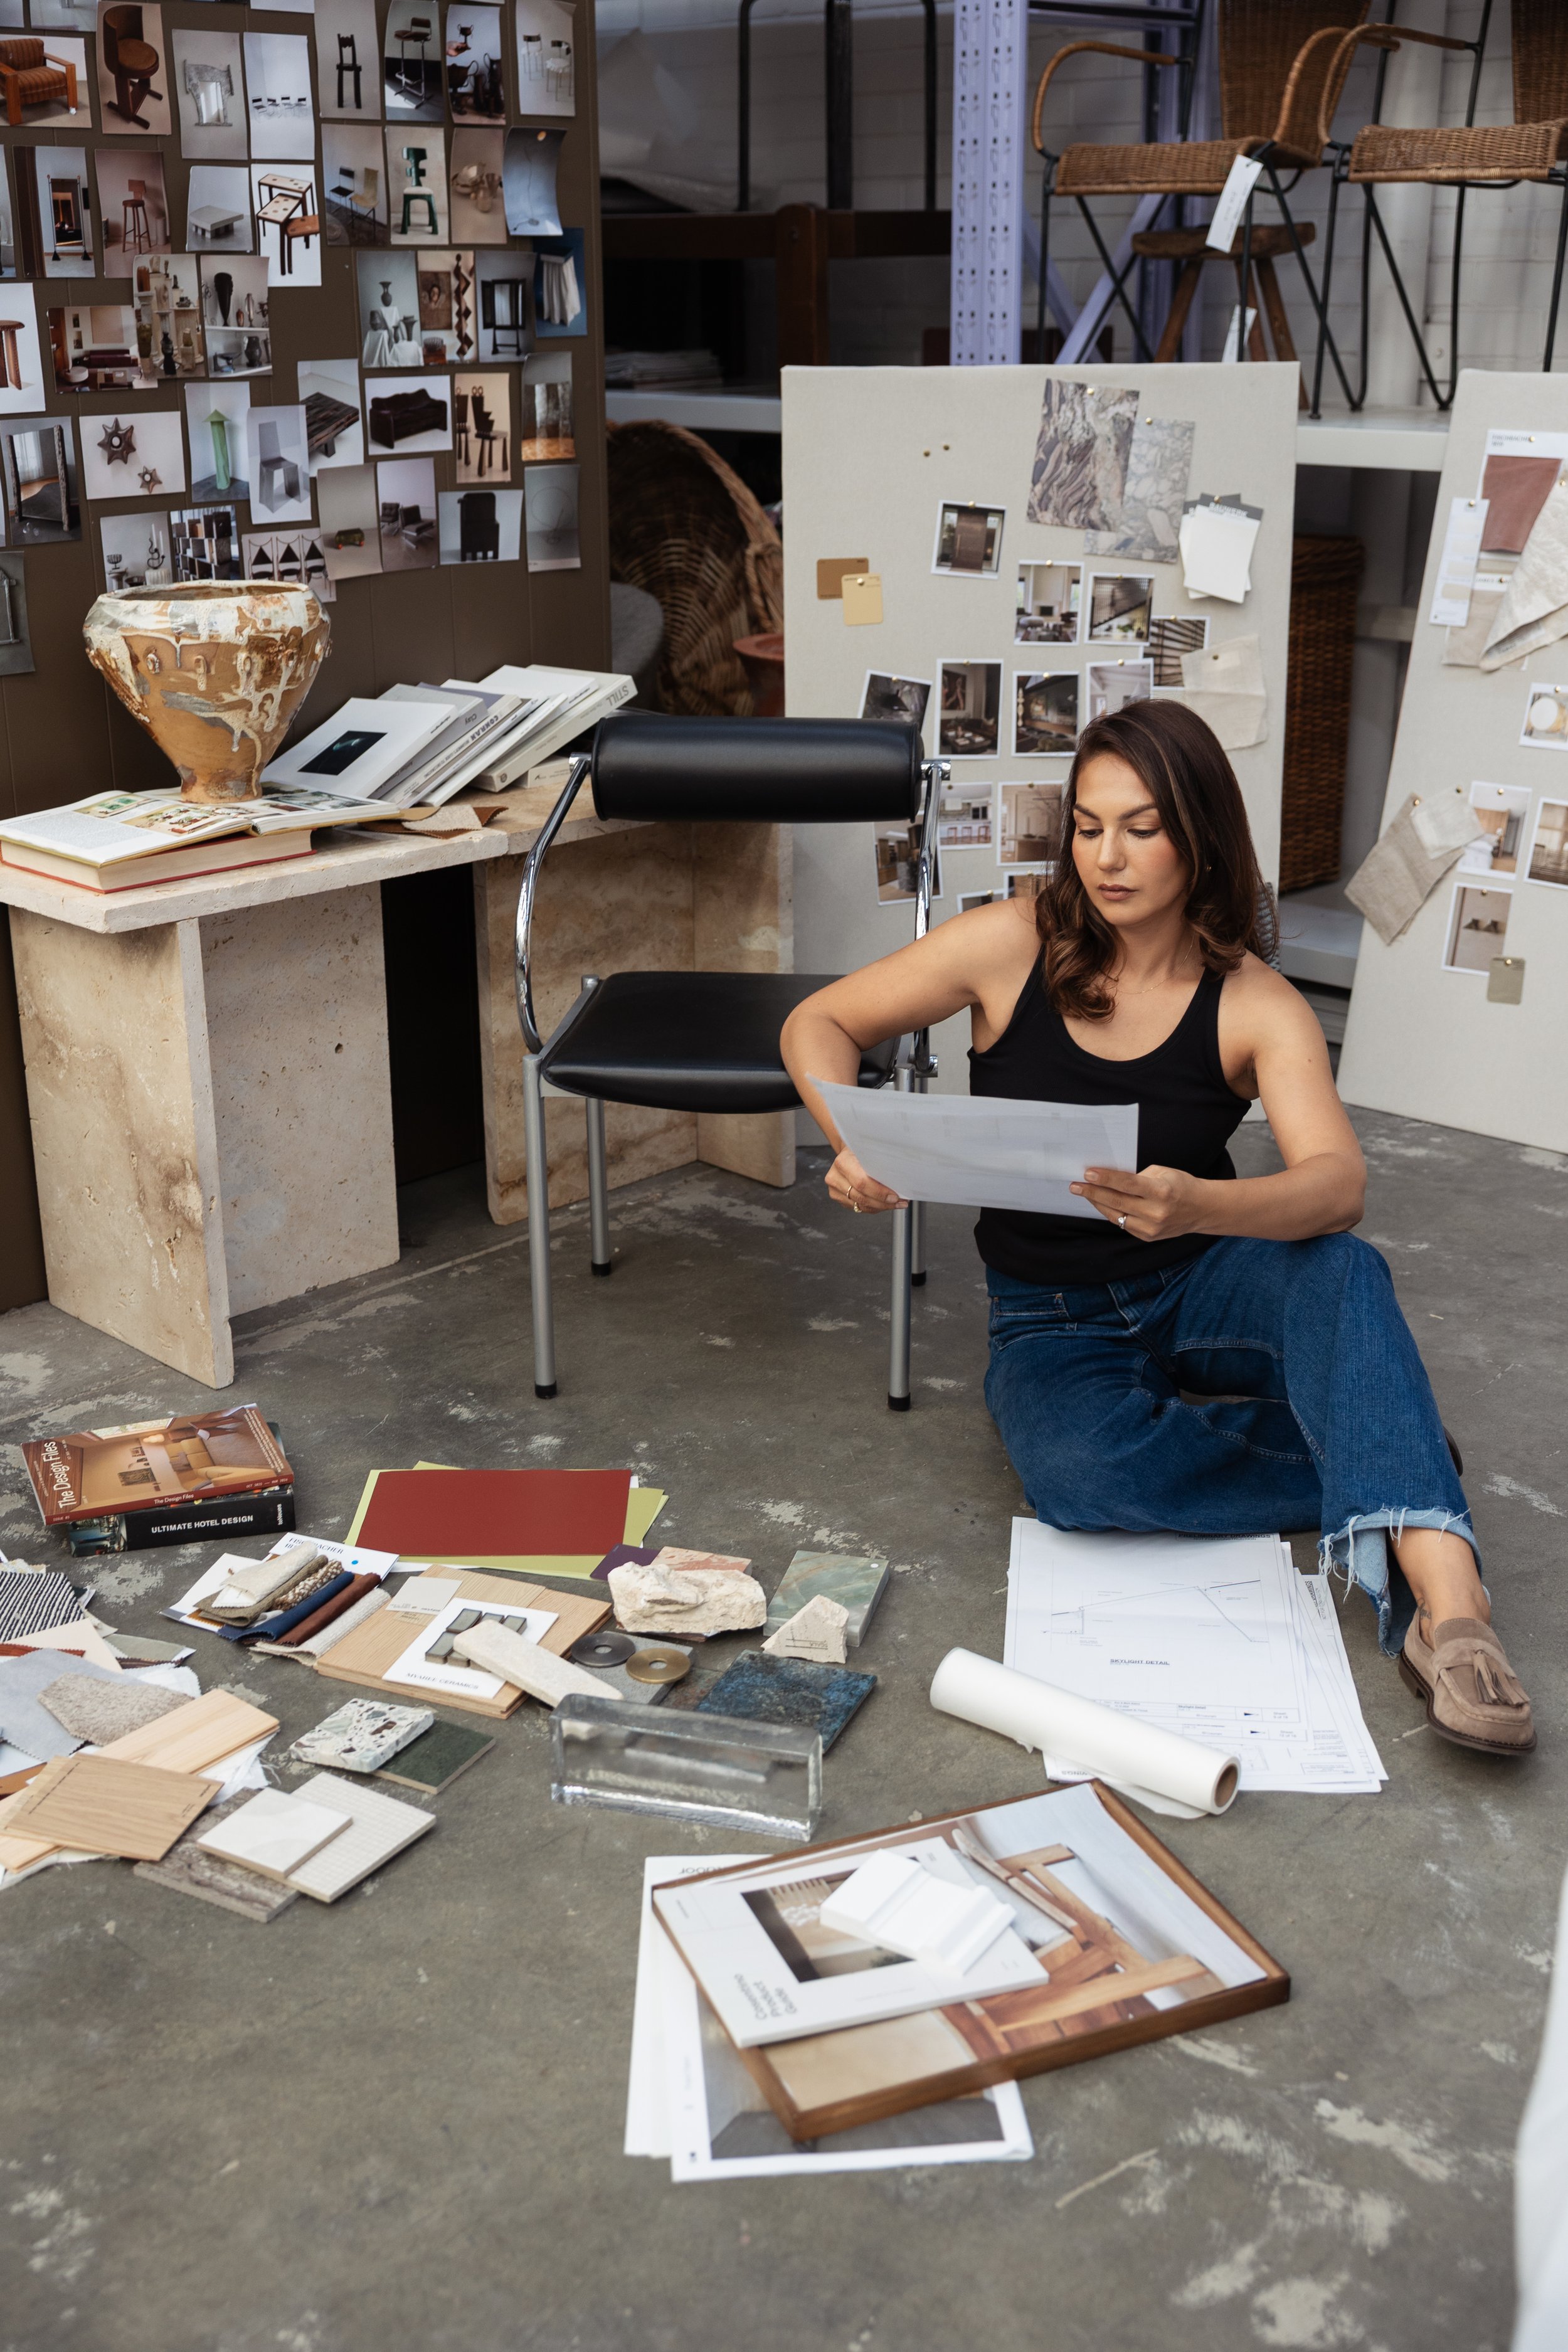
We believe great design is felt before it is seen. Every hospitality and commercial interior design concept begins with the people who will use the space, how they move, gather, pause and experience it, and works outward from there. The result is always a space with genuine character, one that could not exist anywhere else.
W
HOSPITALITY | RETAIL | WELLNESS
Every commission is tailored to its scale, ambition and context. We work with hospitality, retail and wellness clients across Perth and Australia.
Our commercial interior design process:
-
Where the vision takes shape. We begin with general layout test fits, front and back of house strategy, customer experience mapping and analysis, and mood board development to establish the spatial narrative, atmosphere and design direction that will define the entire project.
-
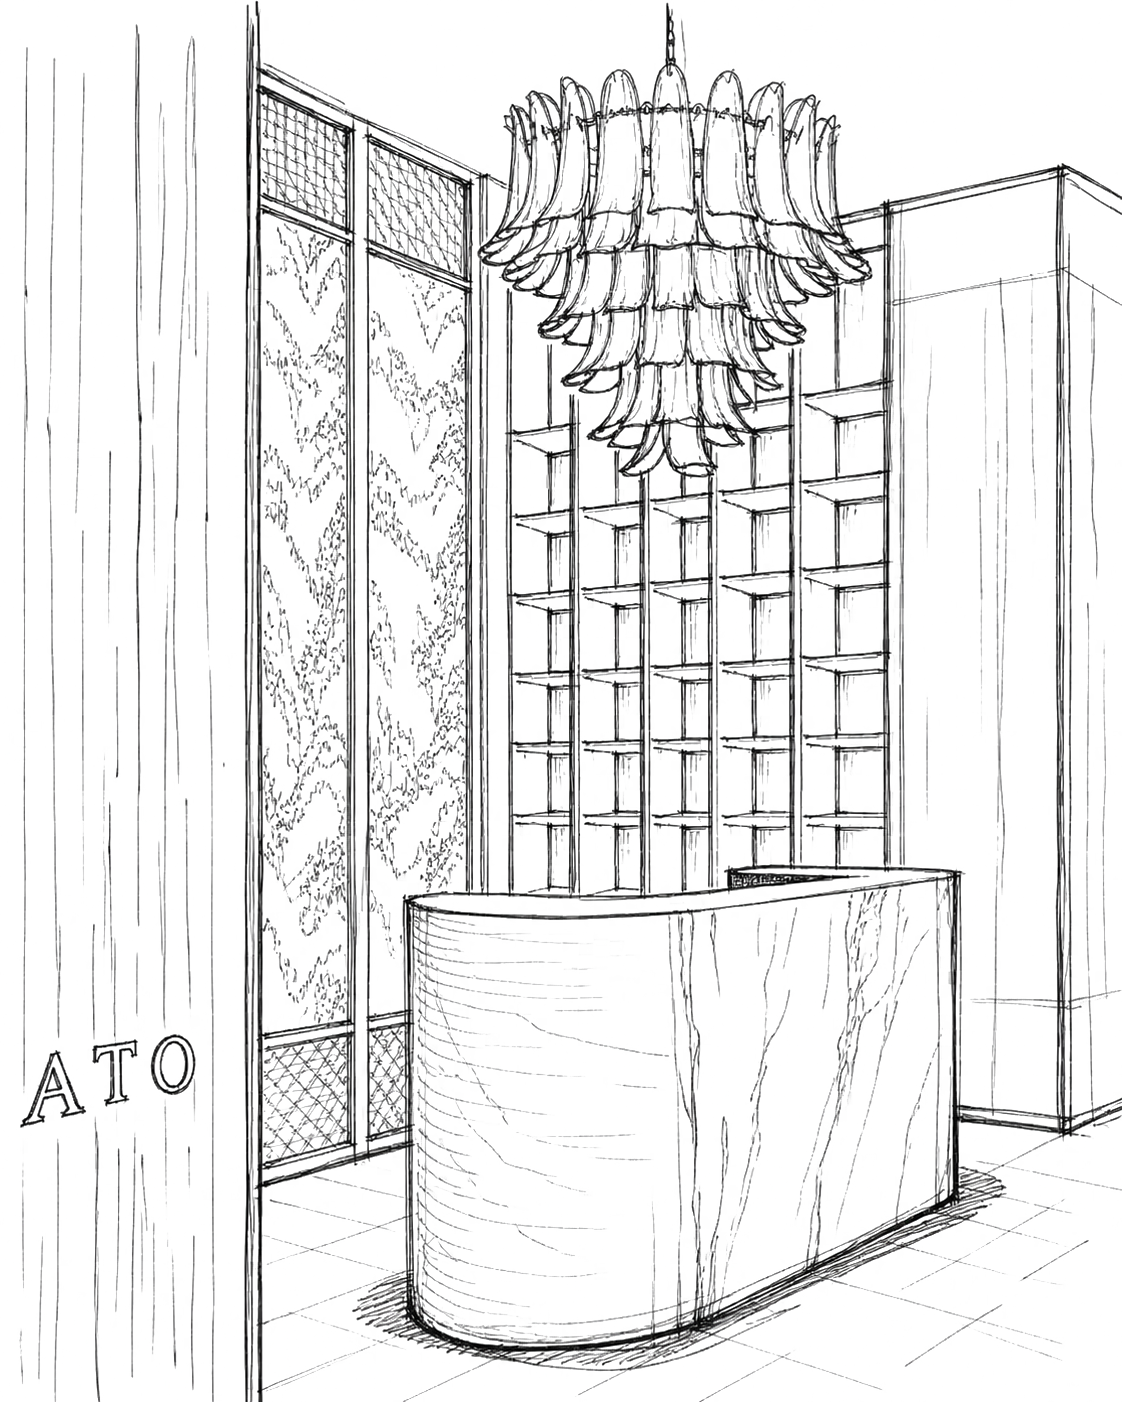
The concept refined into resolved spatial layouts and elevations, bringing the design into three dimensions for the first time. This phase allows clients to begin visualising the space in full, with material directions and FF&E design intent.
-
Every element resolved with precision. Materiality, lighting, joinery, furnishing and bespoke details developed to their full specification across all hospitality, retail and wellness interior design requirements.
-
We prepare and support during the tender process, ensuring the right contractors are selected and the design intent is clearly communicated and protected.
-
A complete and precise documentation set giving builders and trades everything they need to execute the commercial interior design with confidence.
-
We remain present throughout construction through regular site visits and meetings with the builder and all related trades, ensuring every decision made on site honours the design intent and the project is delivered to the standard it deserves.
GLOBAL COMMISSIONS & CONSULTANCY
Design thinking has no borders.
We work with developers, operators and private clients across international markets, bringing the same depth of research, cultural sensitivity and design intelligence to every project regardless of geography.
Our global service typically spans concept through to detailed design, with design custodianship and consultancy support through to completion in close collaboration with trusted local teams on the ground.
For clients seeking strategic design input without a full commission, we offer tailored advisory engagements shaped around the scope and ambition of the project.
Our commercial interior design process:
-
Where the vision takes shape. We begin with general layout test fits, front and back of house strategy, customer experience mapping and analysis, and mood board development to establish the spatial narrative, atmosphere and design direction that will define the entire project.
-
The concept refined into resolved spatial layouts and elevations, bringing the design into three dimensions for the first time. This phase allows clients to begin visualising the space in full, with material directions and FF&E design intent.
-
Every element resolved with precision. Materiality, lighting, joinery, furnishing and bespoke details developed to their full specification across all hospitality, retail and wellness interior design requirements.
ATELIER ADVISORY | AA HOSPITALITY
A dedicated one full day design workshop with our principal designer, structured to take your venue from initial thinking to a clear and considered design direction.
Tailored to the nature and scale of your project, the workshop series may include:
Spatial planning and layout direction
Material, finish and colour guidance
Furniture, lighting and art direction
Concept design direction
Budget planning and value engineering
Guidance on architects, builders and consultants
Following the workshop series, you will receive a curated written summary capturing the key directions, decisions and recommendations discussed, a clear and considered foundation to take your project forward with confidence.
Available to Perth based hospitality, F&B, retail and wellness operators. Offered as a two day workshop series at a fixed rate.
Limited availability each month. Please contact us to discuss your project and confirm dates.