Halo House | Floreat, Perth, Australia
Location:
Floreat, Perth |Western Australia
Project Type:
Renovation & Extention
Project Size:
428 sqm
Builder:
Nuchange
Architectural & Landscape Design:
Atelier E&Co
Construction Date:
Q4 2026
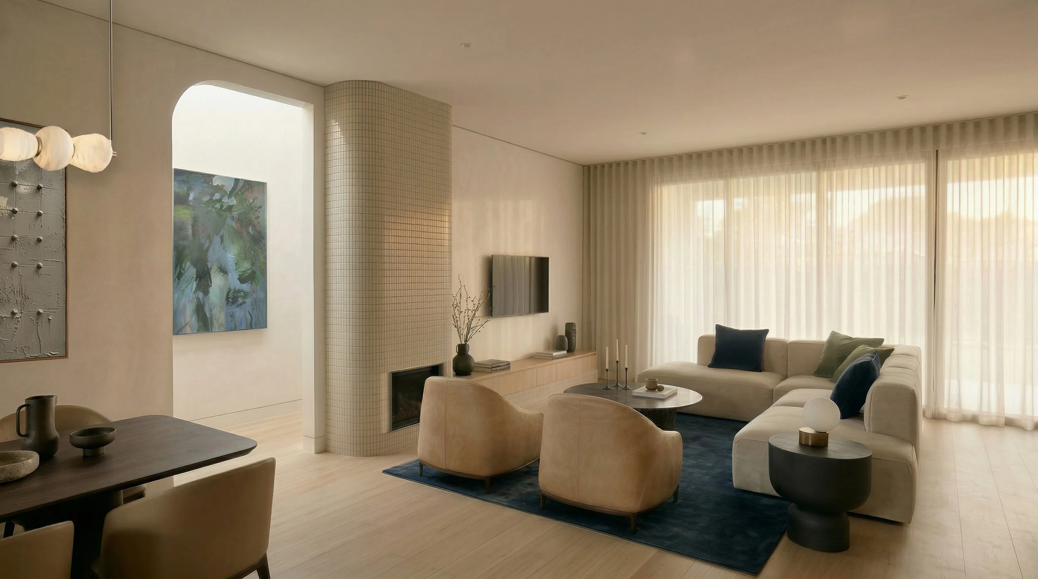
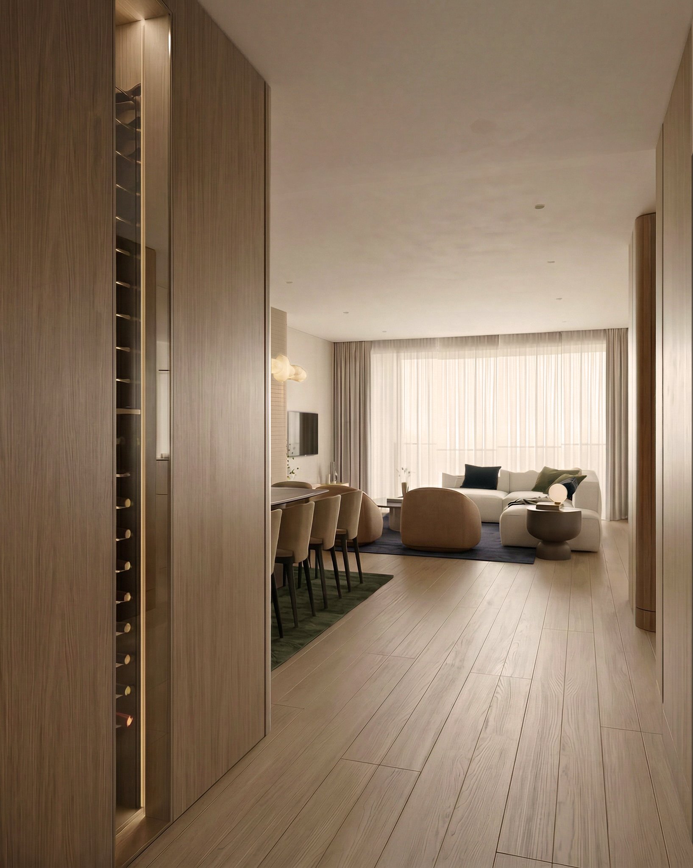
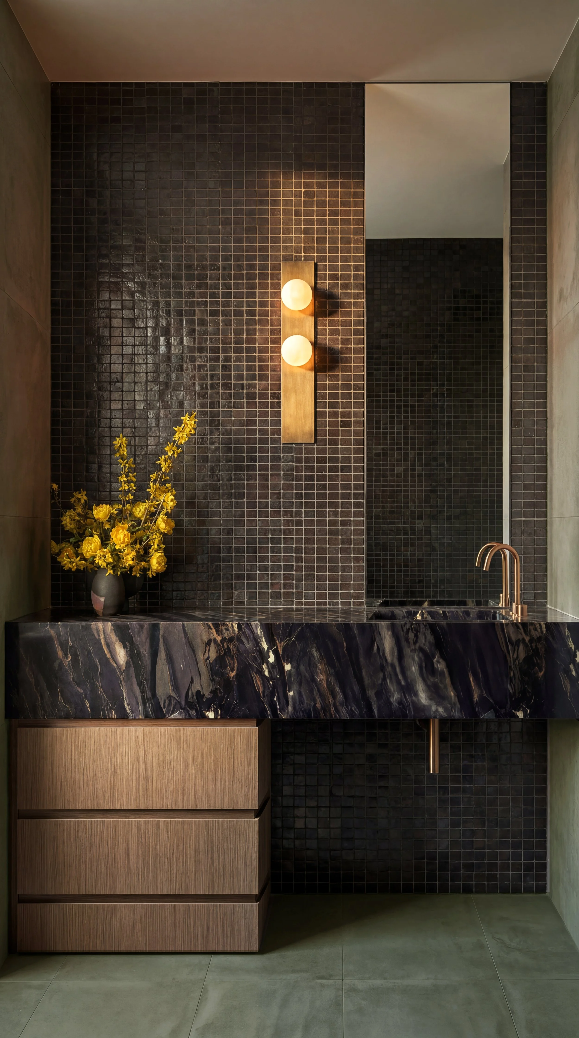
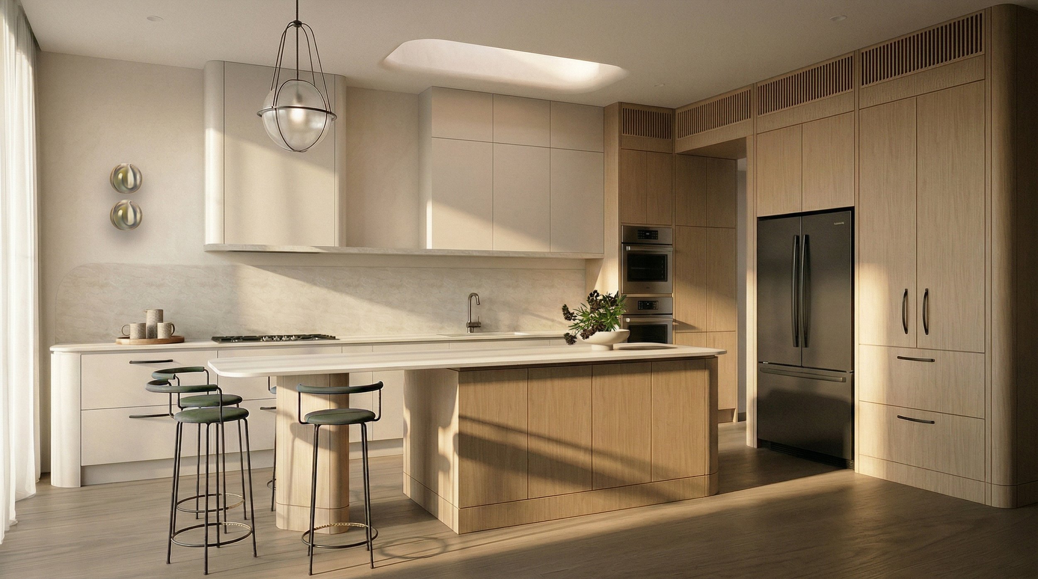
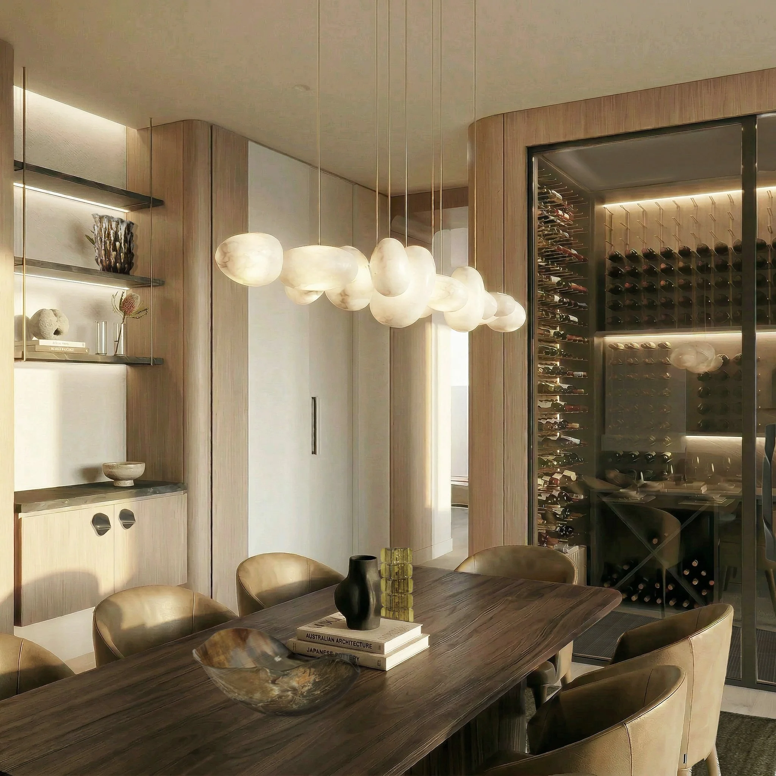
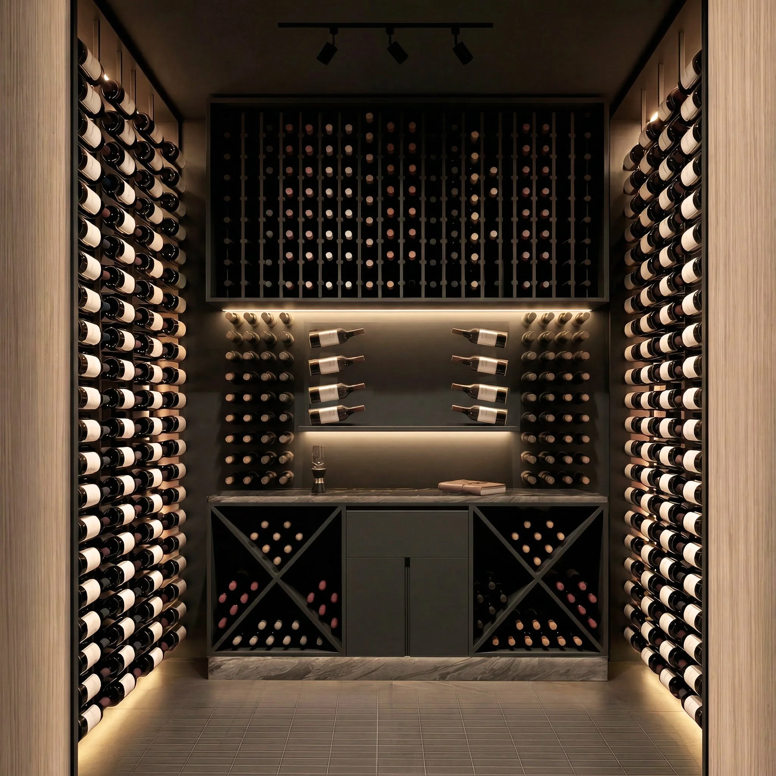
ocated in Floreat, Perth, Halo House reimagines a family home for its next chapter, transforming it through a new second storey, considered spatial planning, architectural facade design, landscape design and a refined interior design approach. Designed for a family of four, the home draws natural light deep into the interior through skylights, expansive openings and a calm vertical rhythm of materials, from grounded stone to fine plaster, warm oak and soft greige tones. At the heart of the home, the Kitchen, Living and Dining spaces are designed for connection, entertaining and everyday ease, while a sculptural wine cellar creates a personal and elegant focal point. Halo House reflects a timeless approach to residential interior design in Perth, balancing renewal, warmth and quiet sophistication.
L