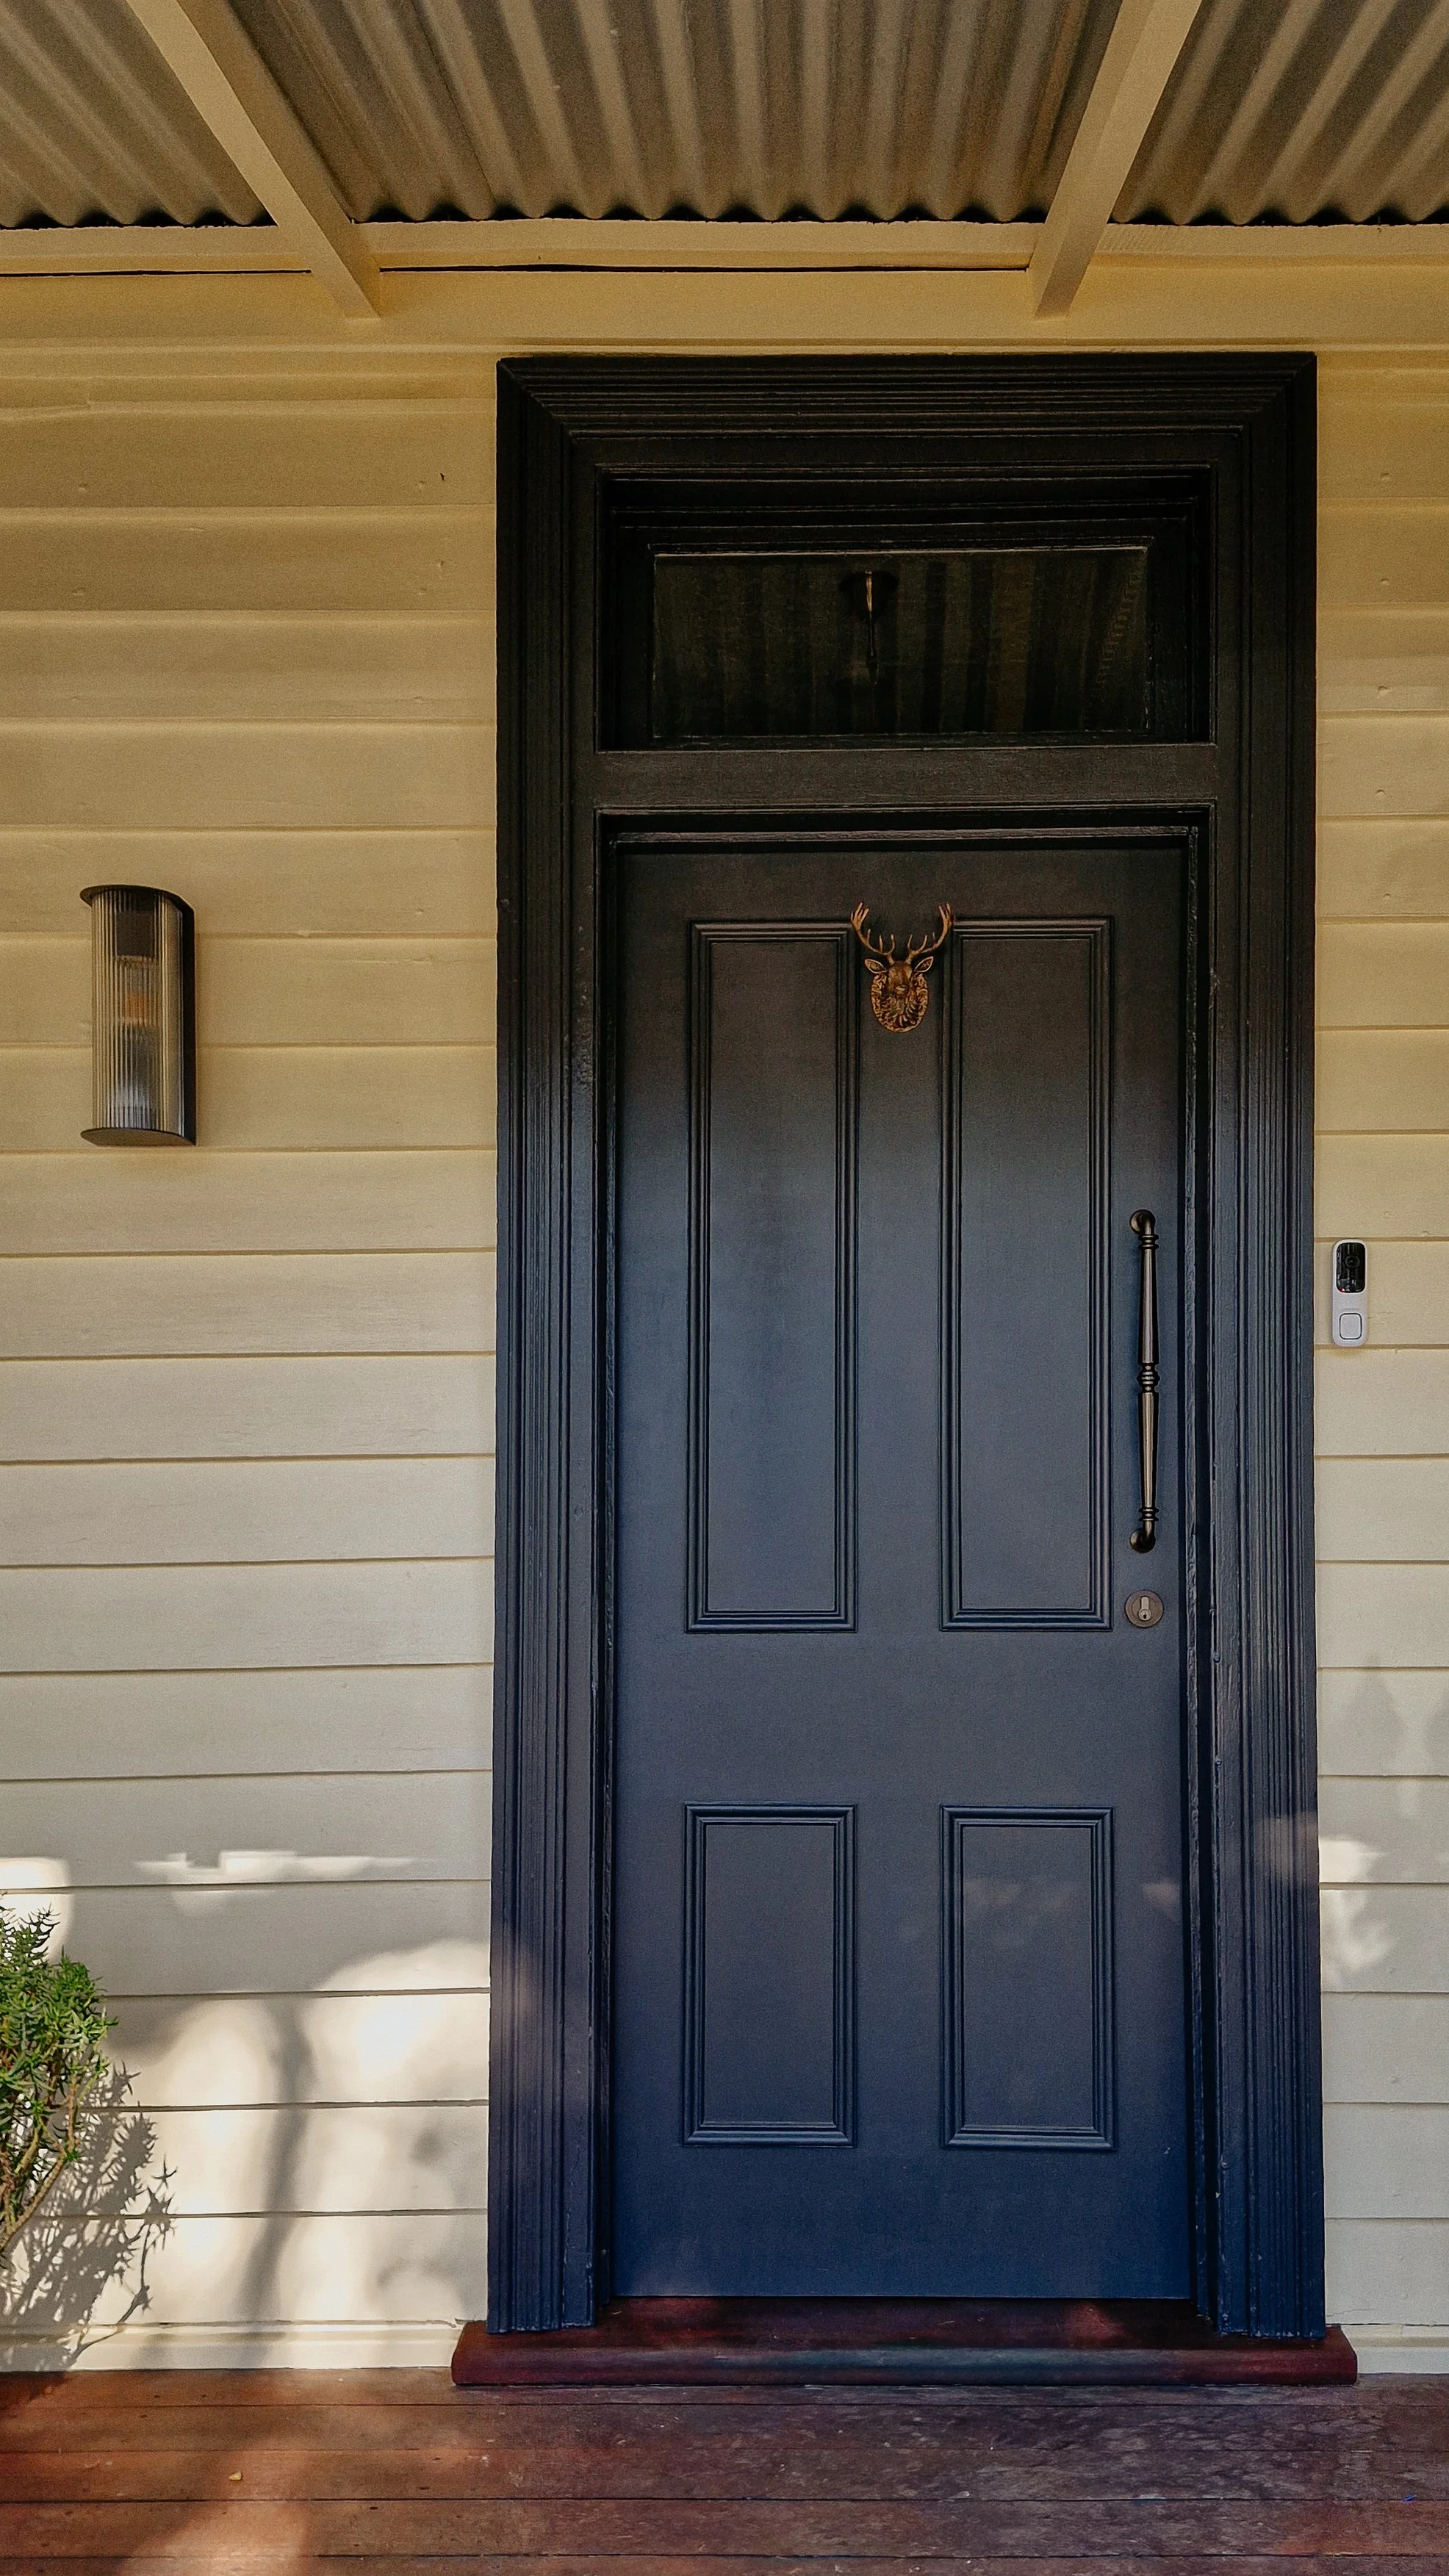
Hamersley House | Subiaco, Perth, Australia
Location:
Subiaco, Perth |Western Australia
Project Type:
Renovation & Heritage Extention
Project Size:
311 sqm
Builder:
Northside Developments
Architectural Design:
Peter Fryer
Construction Date:
Completed - 2026
Photographer:
Franz Bato
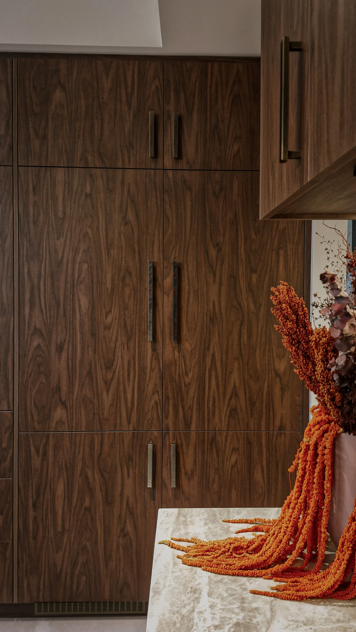
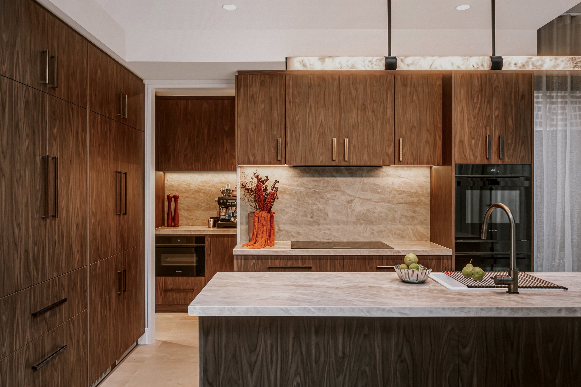
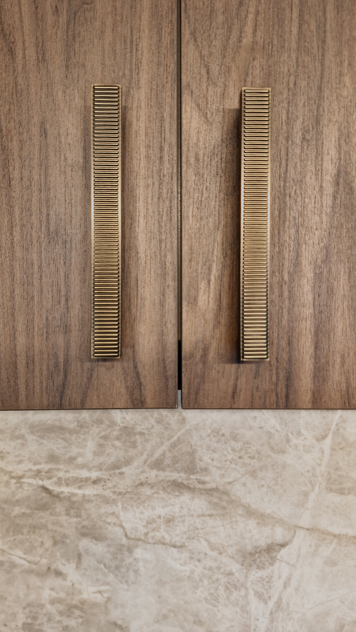
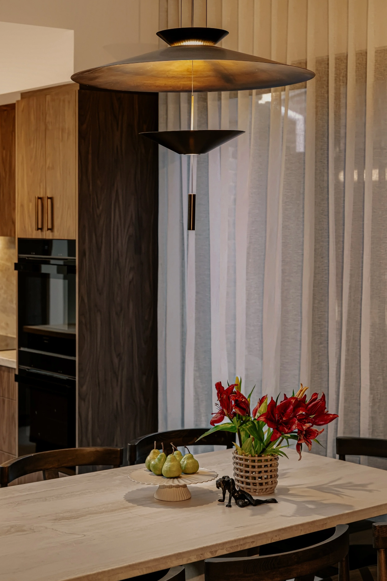
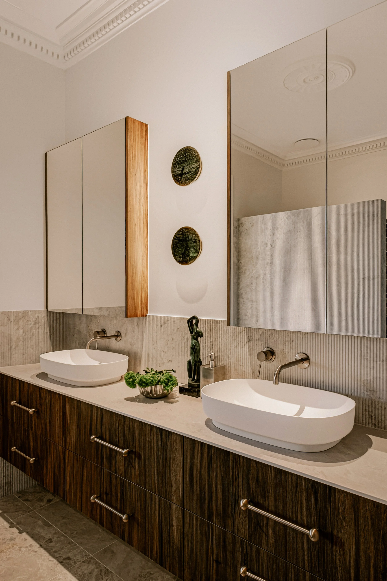
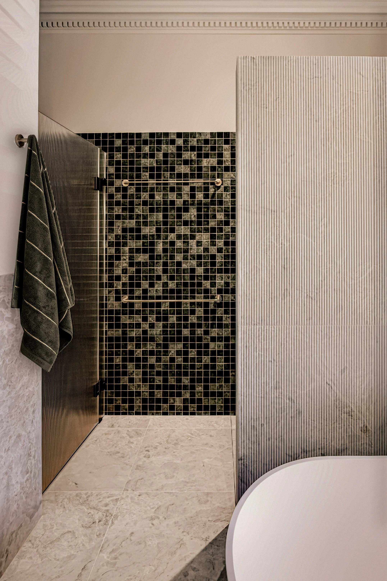
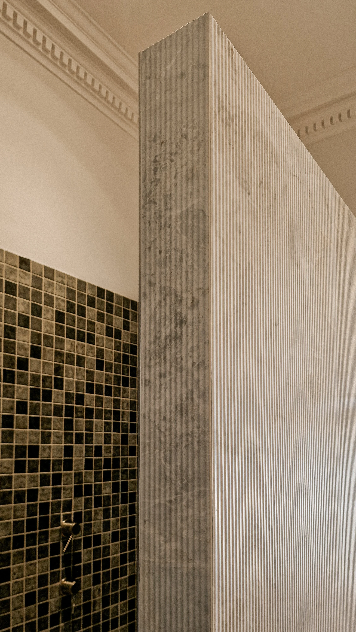
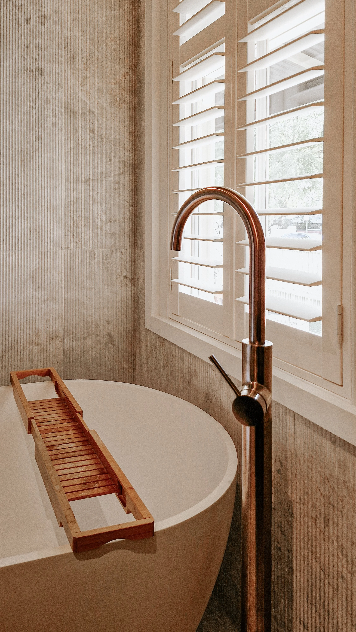
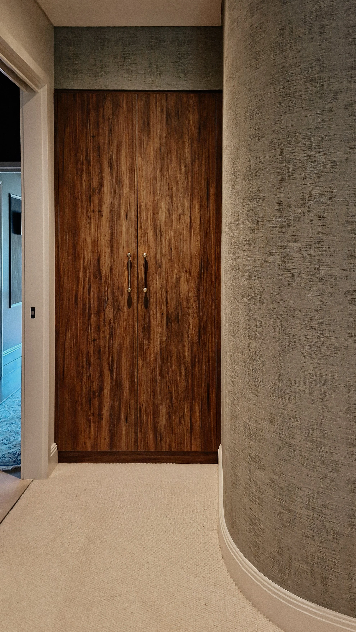
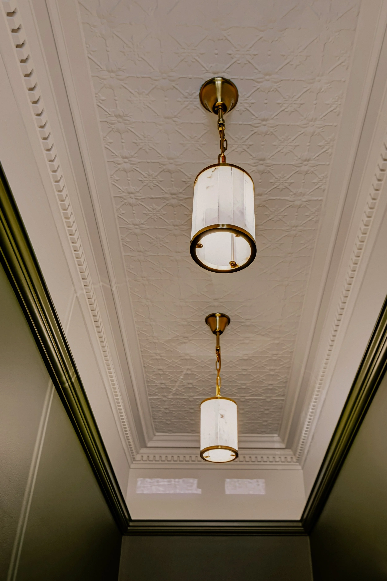
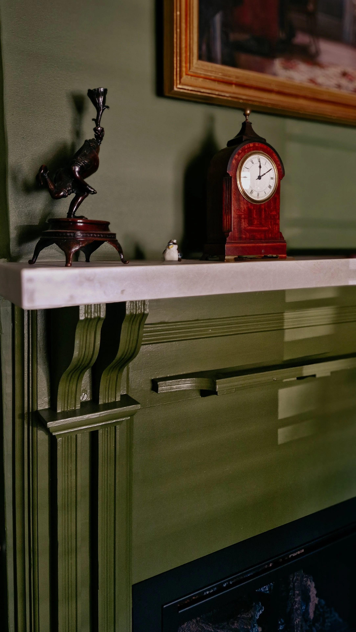
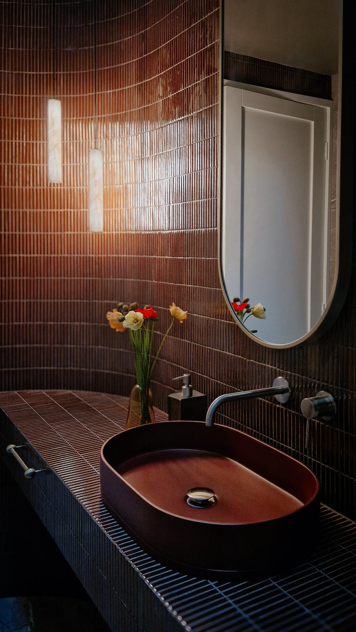
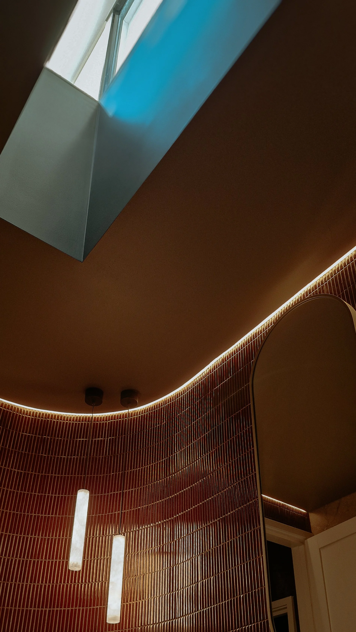
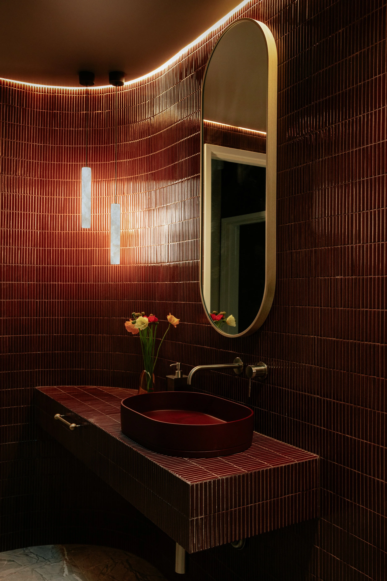
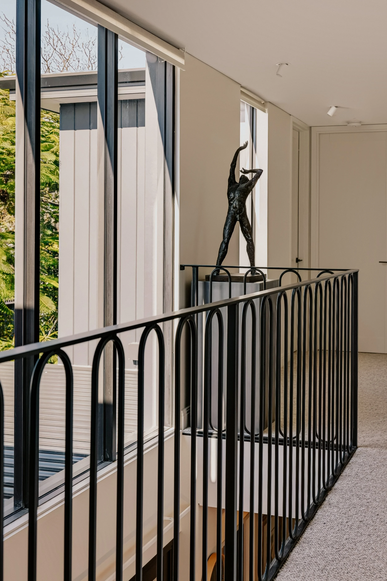
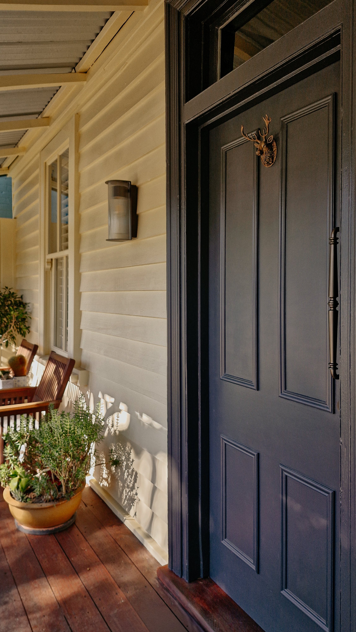
ocated in Subiaco, Perth, Hamersley House is a high-end residential interior design and heritage home renovation project that reimagines a 130-year-old workers cottage as a contemporary family home. Working alongside the architect, Atelier E & Co’s role focused on complementing the architectural vision through custom joinery design, material and finish selections, FF&E procurement and considered art placement. A bold, dark green-drenched entry corridor celebrates the home’s original heritage detailing, creating a striking transition from old to new. The rear addition introduces sweeping curved walls, moody textured wallpapers and a palette inspired by the greens, blues and earthy tones of Western Australia’s northern landscapes. Throughout the home, the interiors have been carefully curated to create the ideal backdrop for the clients’ exceptional art collection, allowing architecture, artwork and everyday living to exist in harmony. Hamersley House reflects a considered approach to heritage renovation and high-end residential interior design in Perth, balancing historic character, contemporary architecture and layered family living.
L